LEVITATE X ST CROIX INN
Client
St-croix-inn
Timeline
1 WEEK
Services
3D modeling & rendering
Service
Hotel & Resort

Vision
Challenge
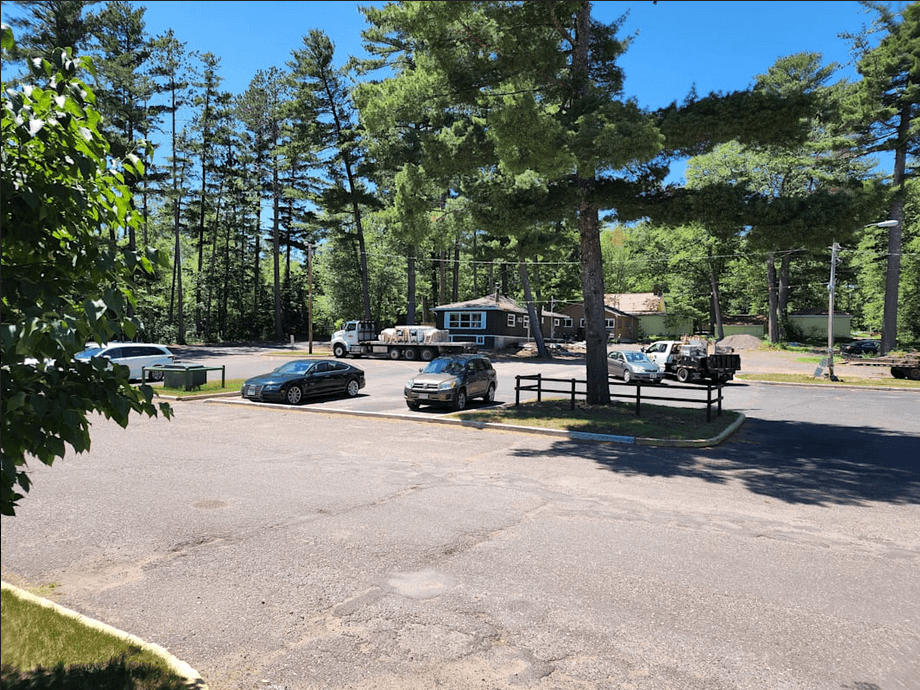
The main challenges involve a constrained space for parking, as the hotel is flanked by a road and has a designated lot area. Accommodating a variety of vehicle sizes, including trucks towing boats, ATVs, and trailers, adds complexity, requiring larger and differently configured parking spaces. Additionally, there's a need to comply with regulations for handicap parking, which demands specific dimensions and placements for accessibility.
Goal
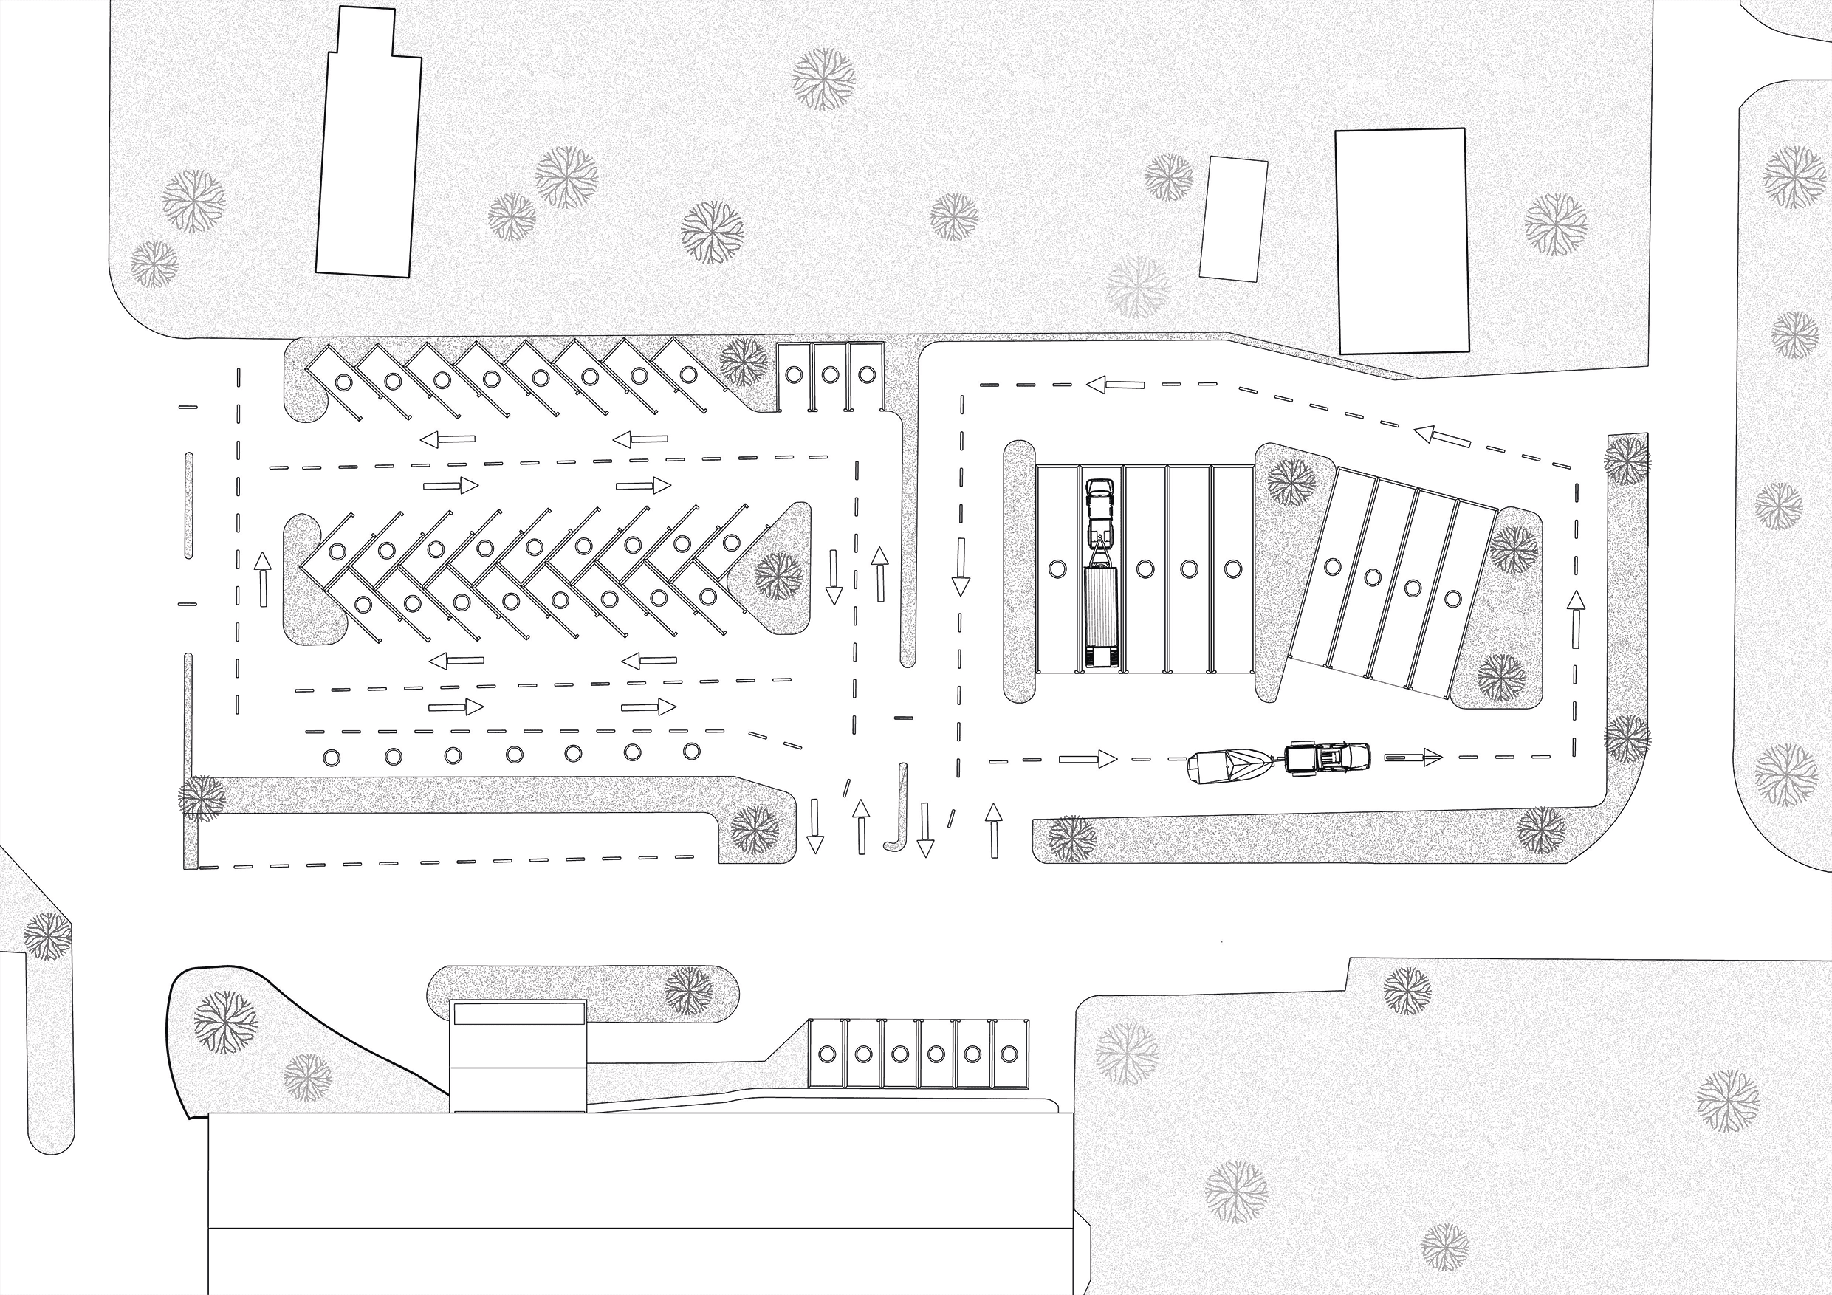
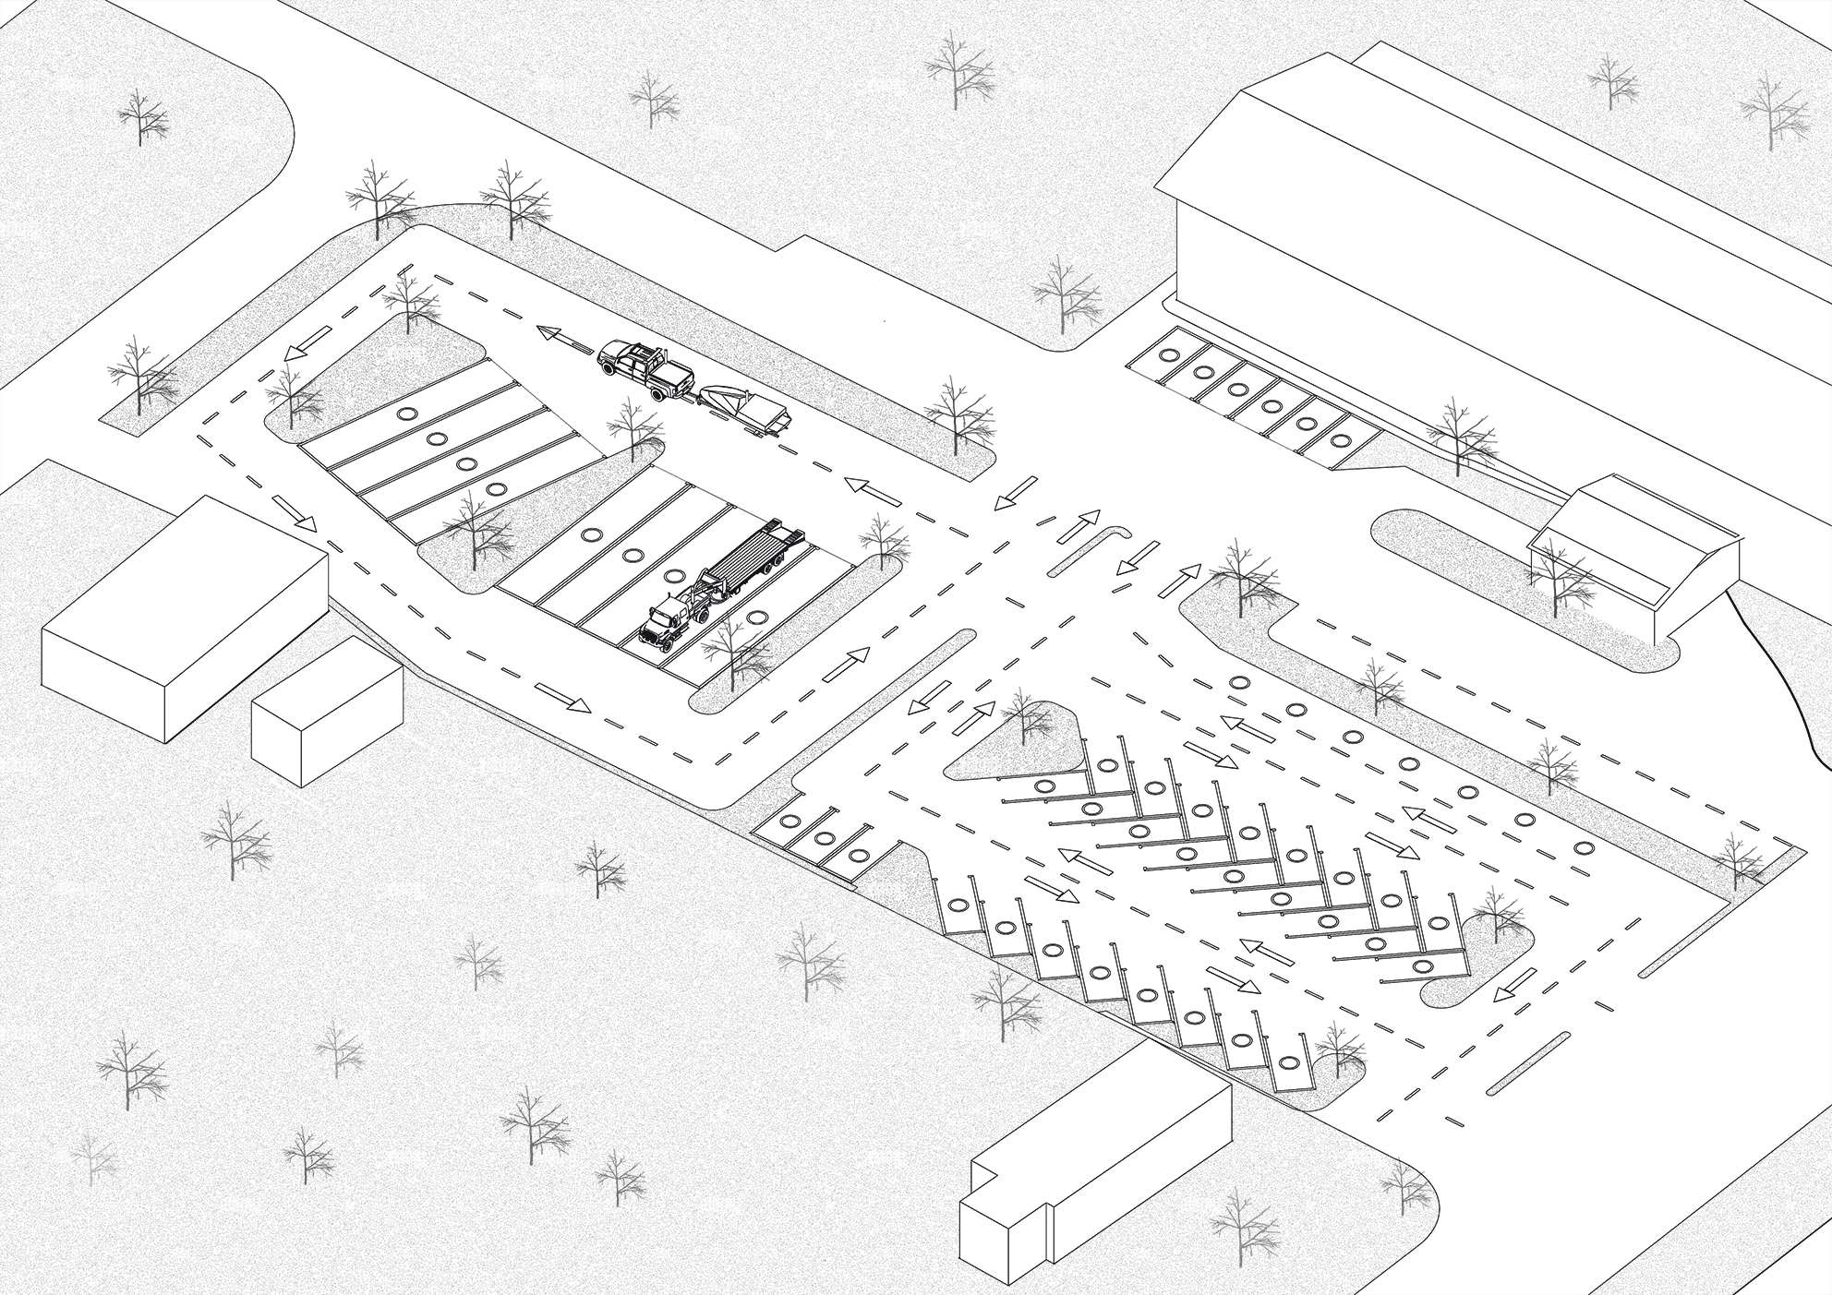
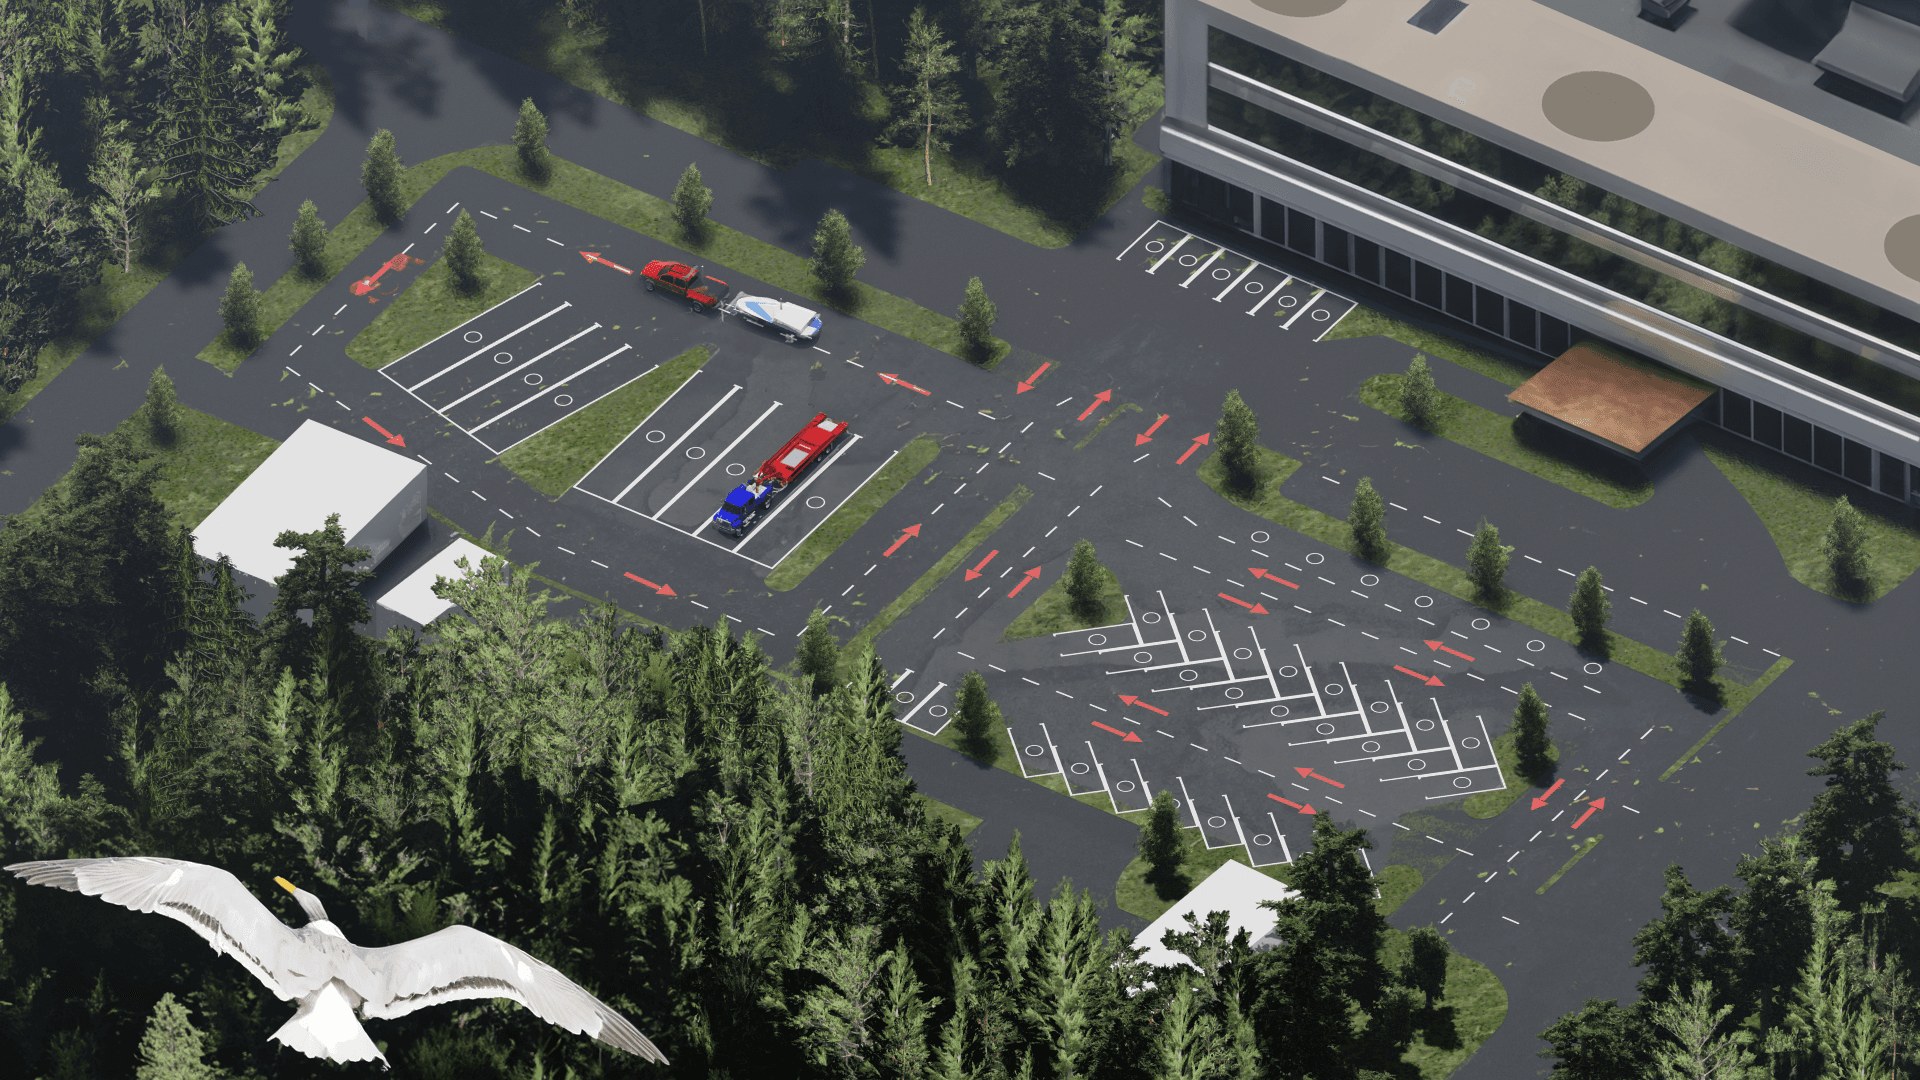
The goal of this project is to efficiently design a parking lot that can cater to all these needs. It aims to maximize the use of the available space while ensuring easy maneuverability for larger vehicles. The design must also include the required number of handicap-accessible parking spots, adhering to legal codes.
Solution
The solution involves creating a detailed plan that optimizes space usage. This might include angled or perpendicular parking spaces to accommodate larger vehicles. For trucks with trailers, designated areas could be provided at the periphery of the lot to ensure they don't obstruct traffic flow. The layout should strategically place handicap parking near entrances for easy accessibility. Effective signage and clear markings will guide drivers and enhance safety. The use of compact parking spots for smaller vehicles can also maximize space utilization. This plan, tailored to the hotel's specific requirements, would ensure a functional and compliant parking area.