LEVITATE X LINCO CARE
Client
Linco Care
Timeline
1 week
Services
Parking Optimization & Systems management
Service
Personal care products

Vision
Challenge
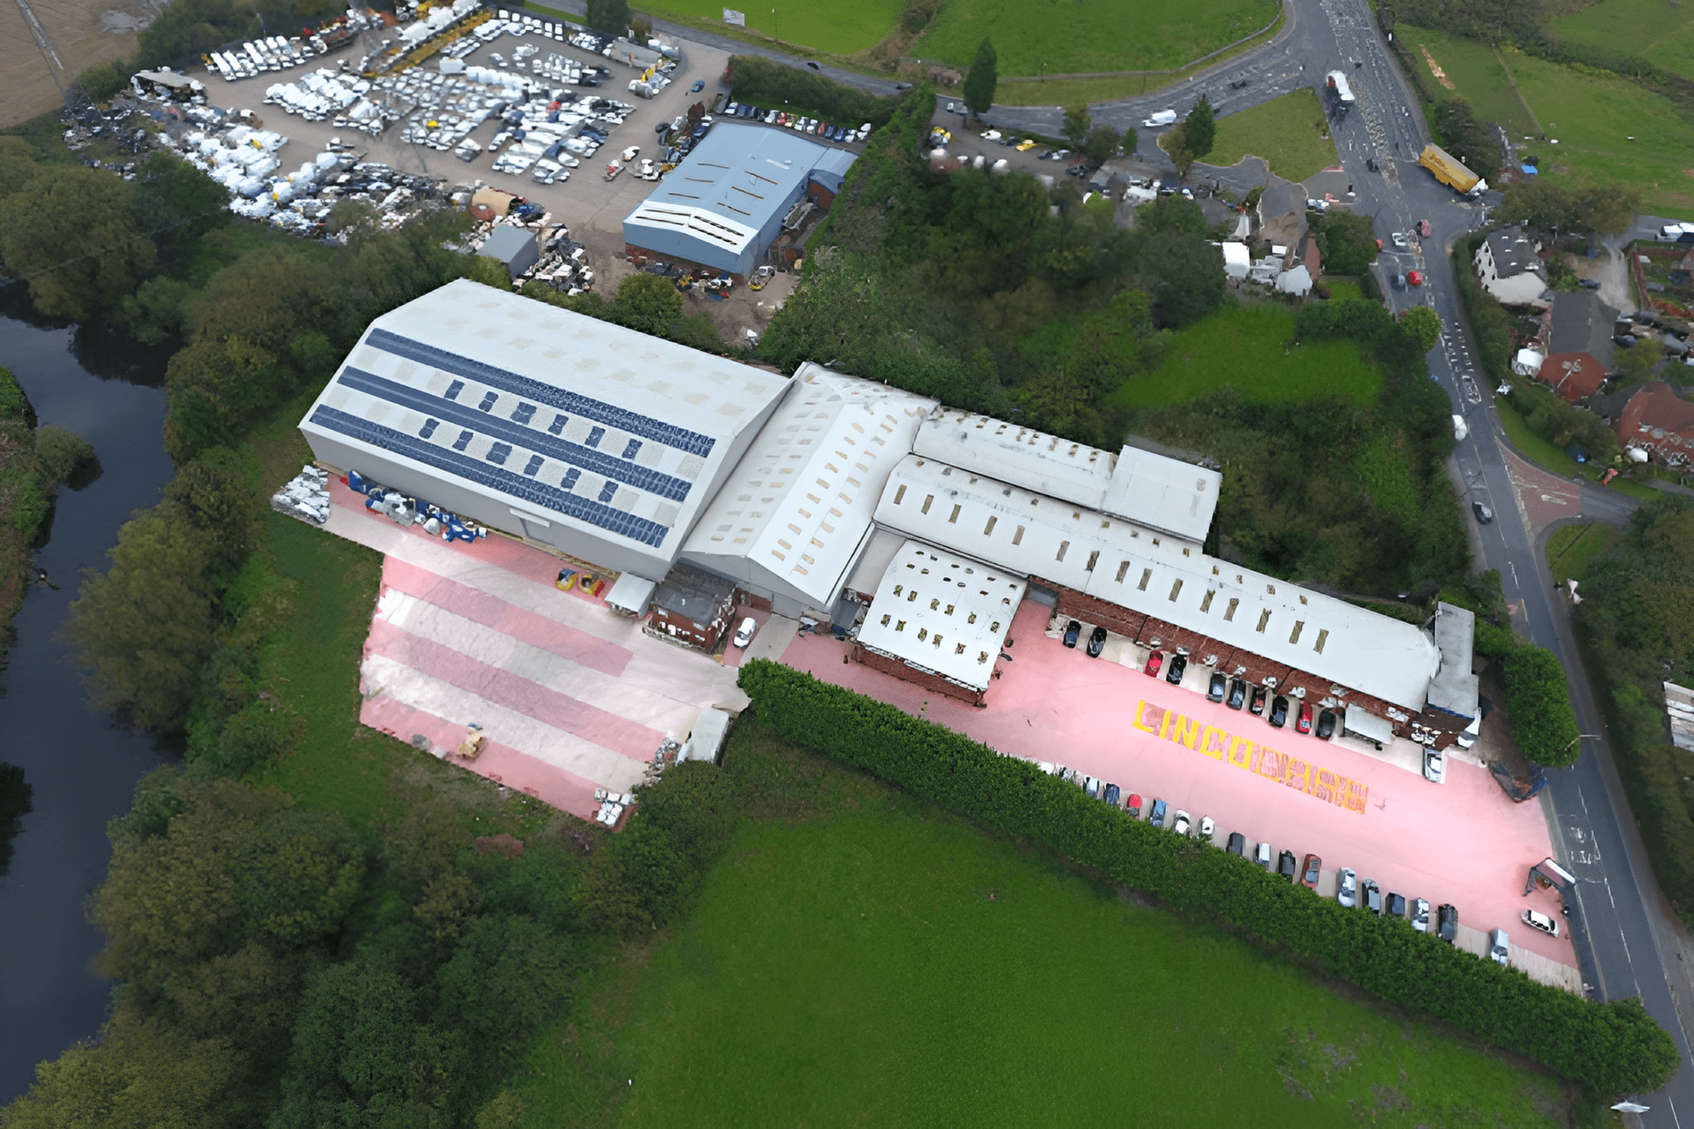
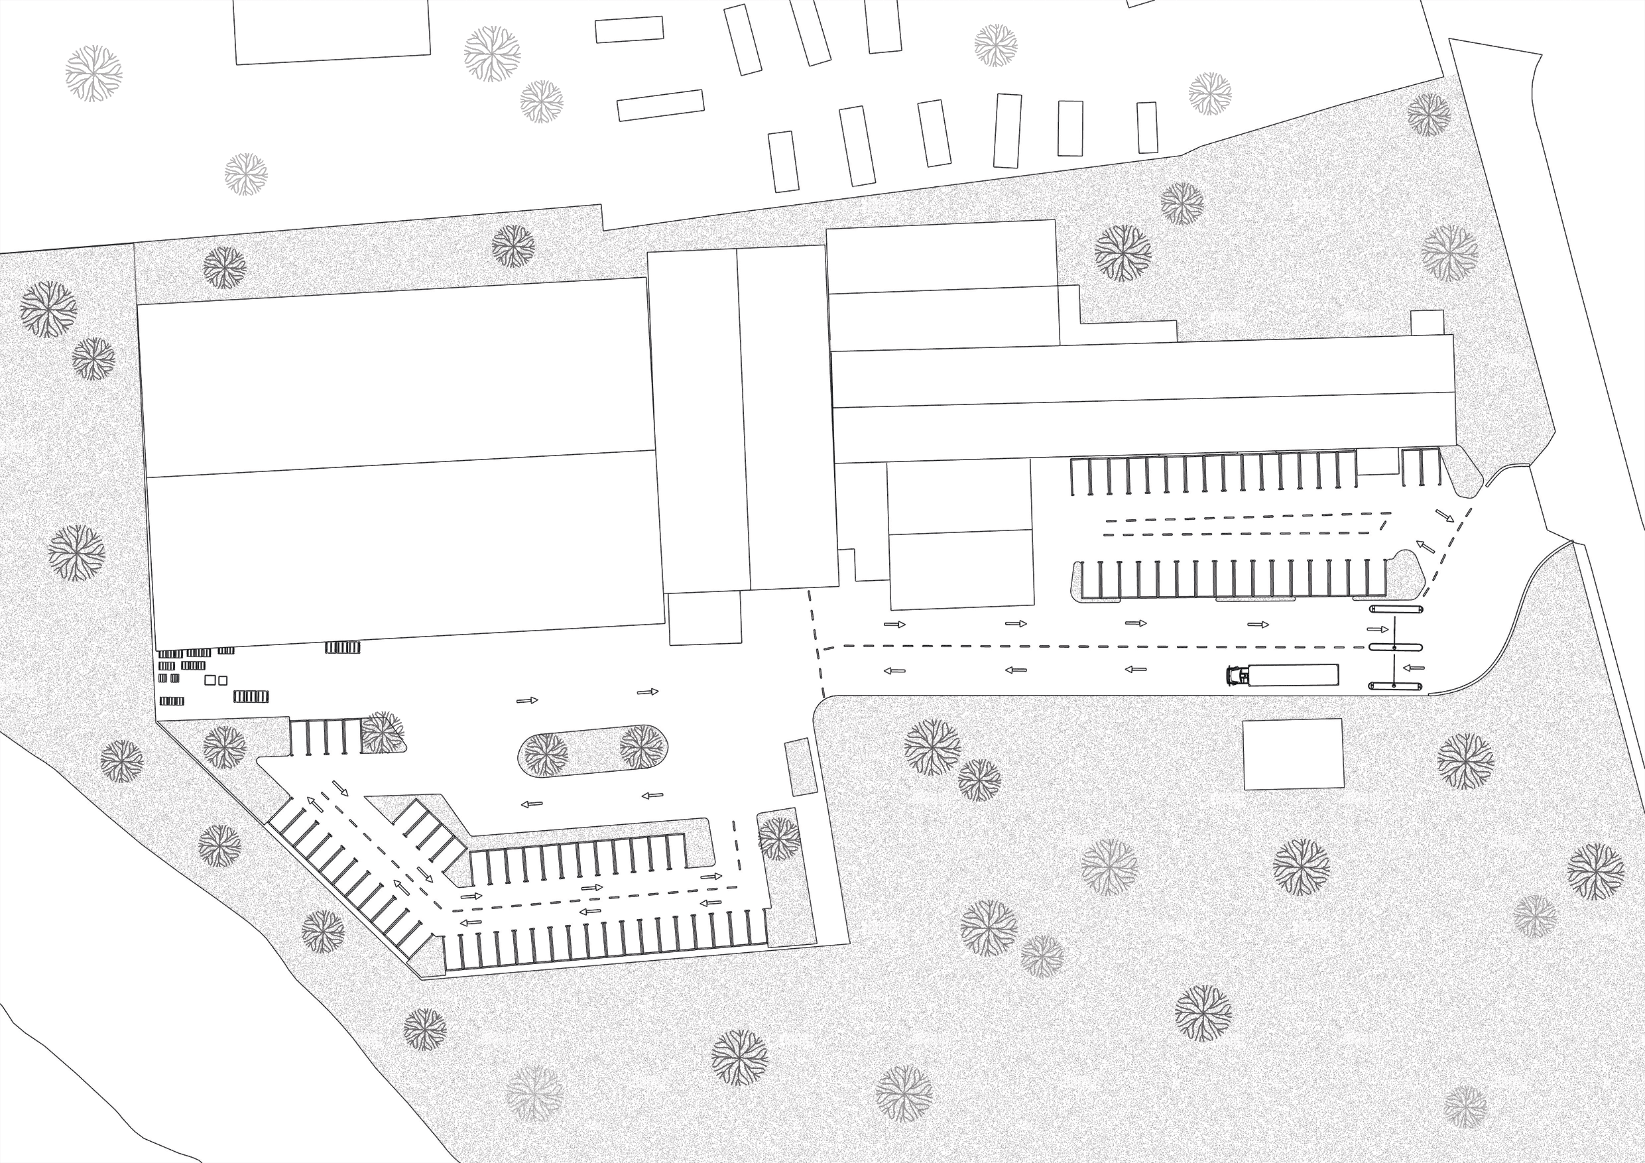
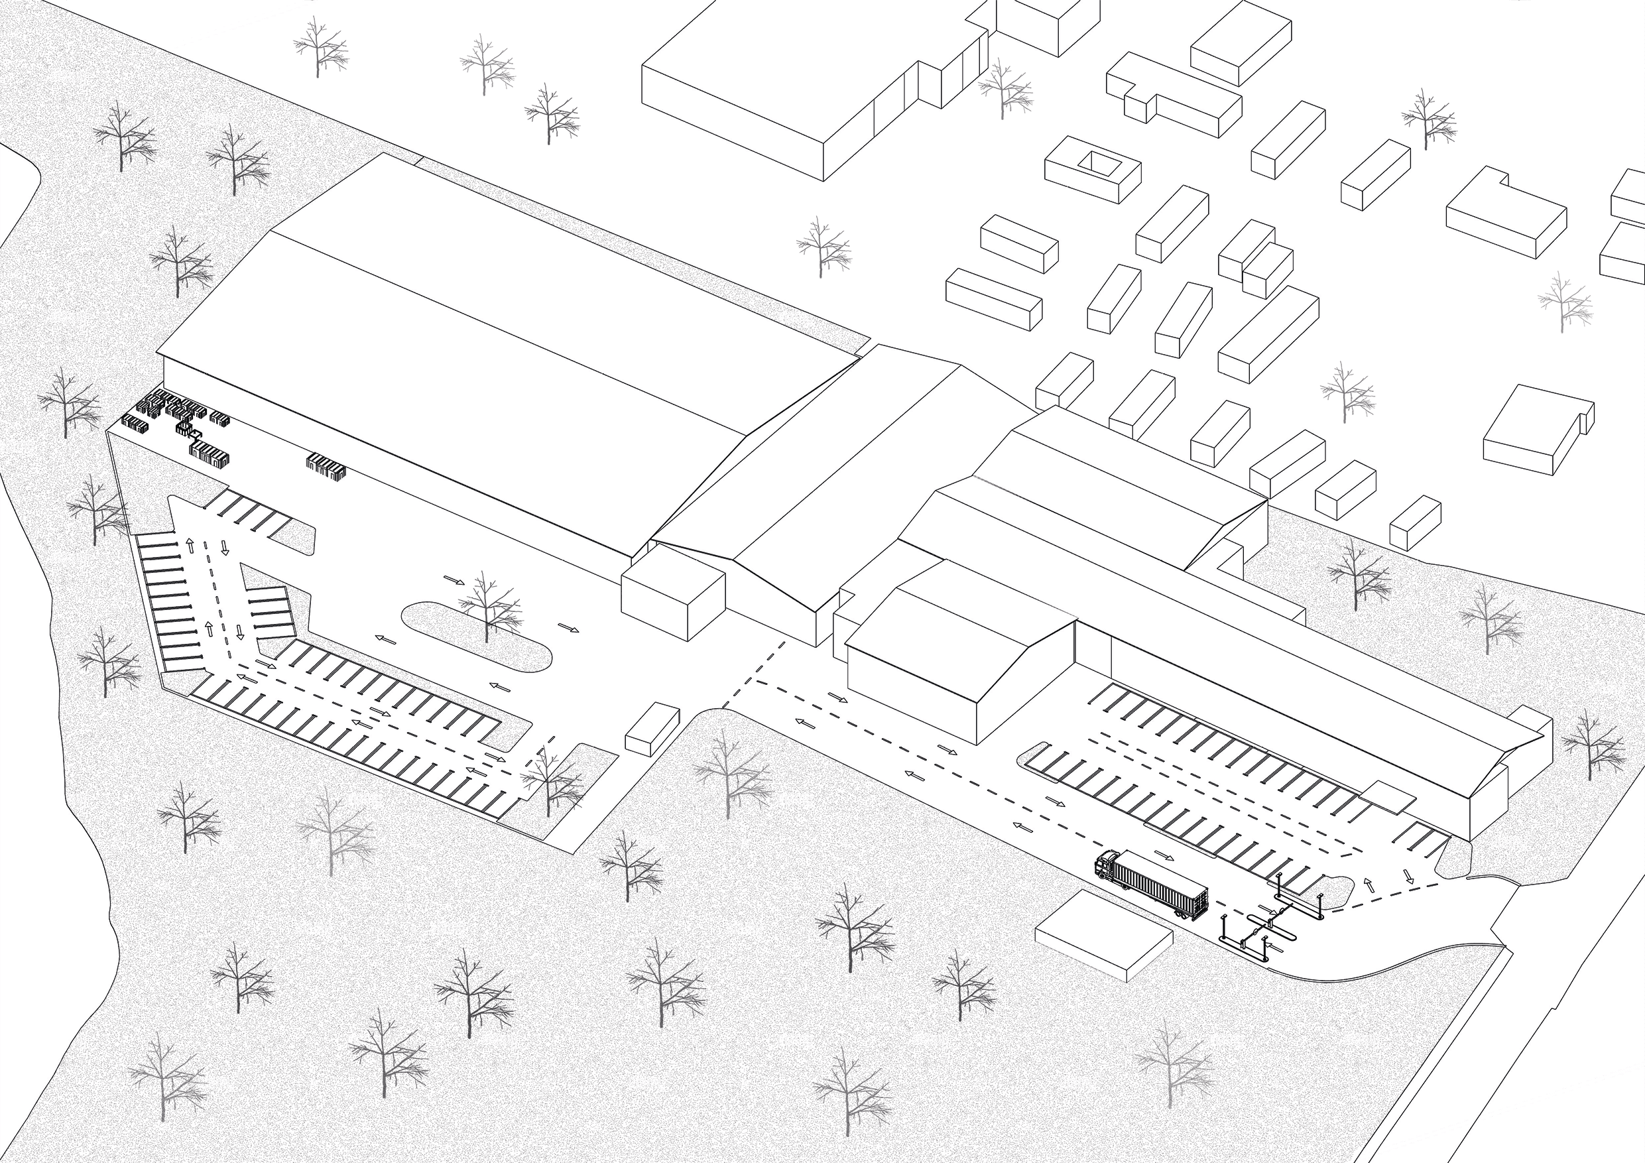
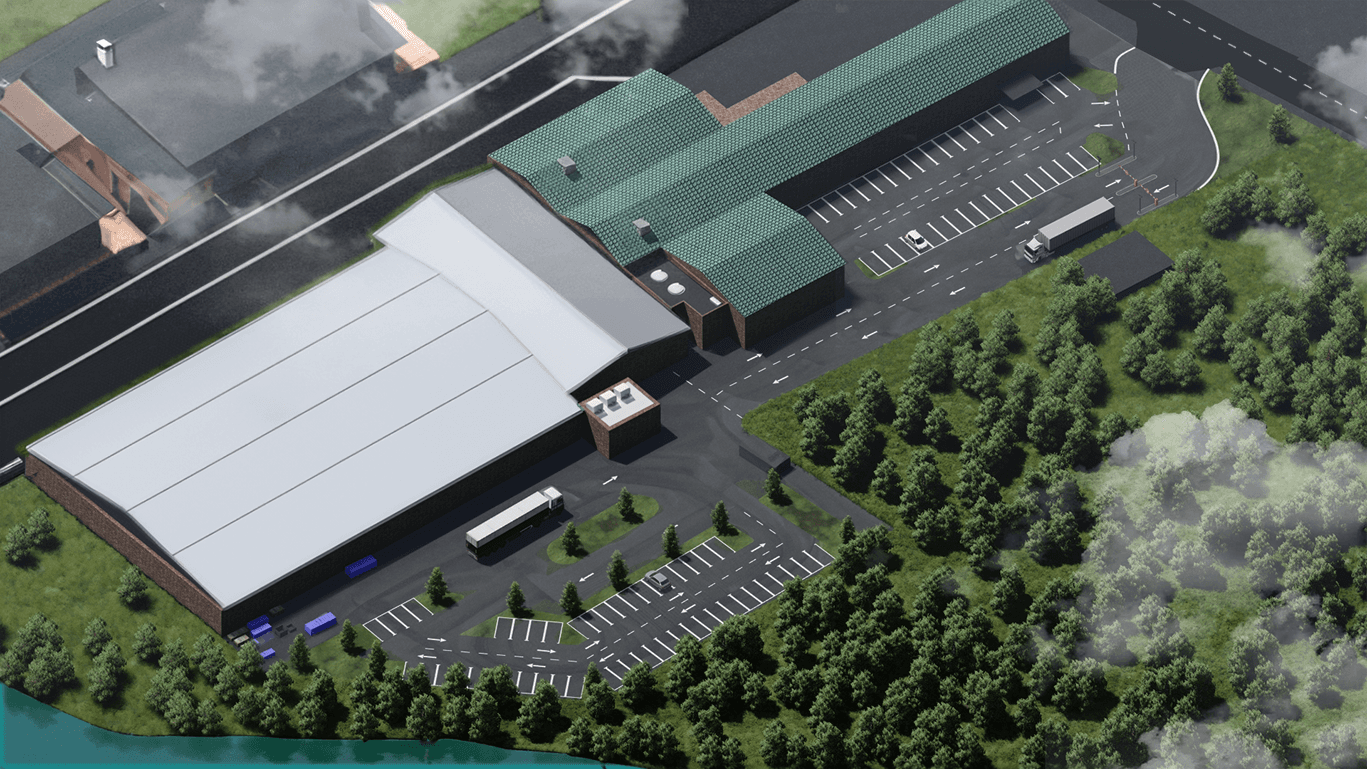
The limited space must accommodate 40 parking spots for office staff near the main reception, dedicated parking for managers and guests, and a designated area for lorries and delivery vehicles. Managing this diverse range of parking needs within a confined space is a primary concern. The need for lorries and delivery vehicles to stop before Gate 1 and report to reception suggests the requirement for an effective communication system and potentially a barrier for controlled access. Also, the need for these larger vehicles to make a U-turn within the premises adds to the spatial planning complexity. Additionally, there's a constraint on not removing existing trees, although the concrete floor can be extended. This limitation, combined with the desire for some green space and landscape features, requires careful planning to balance aesthetic and functional aspects.
Goal
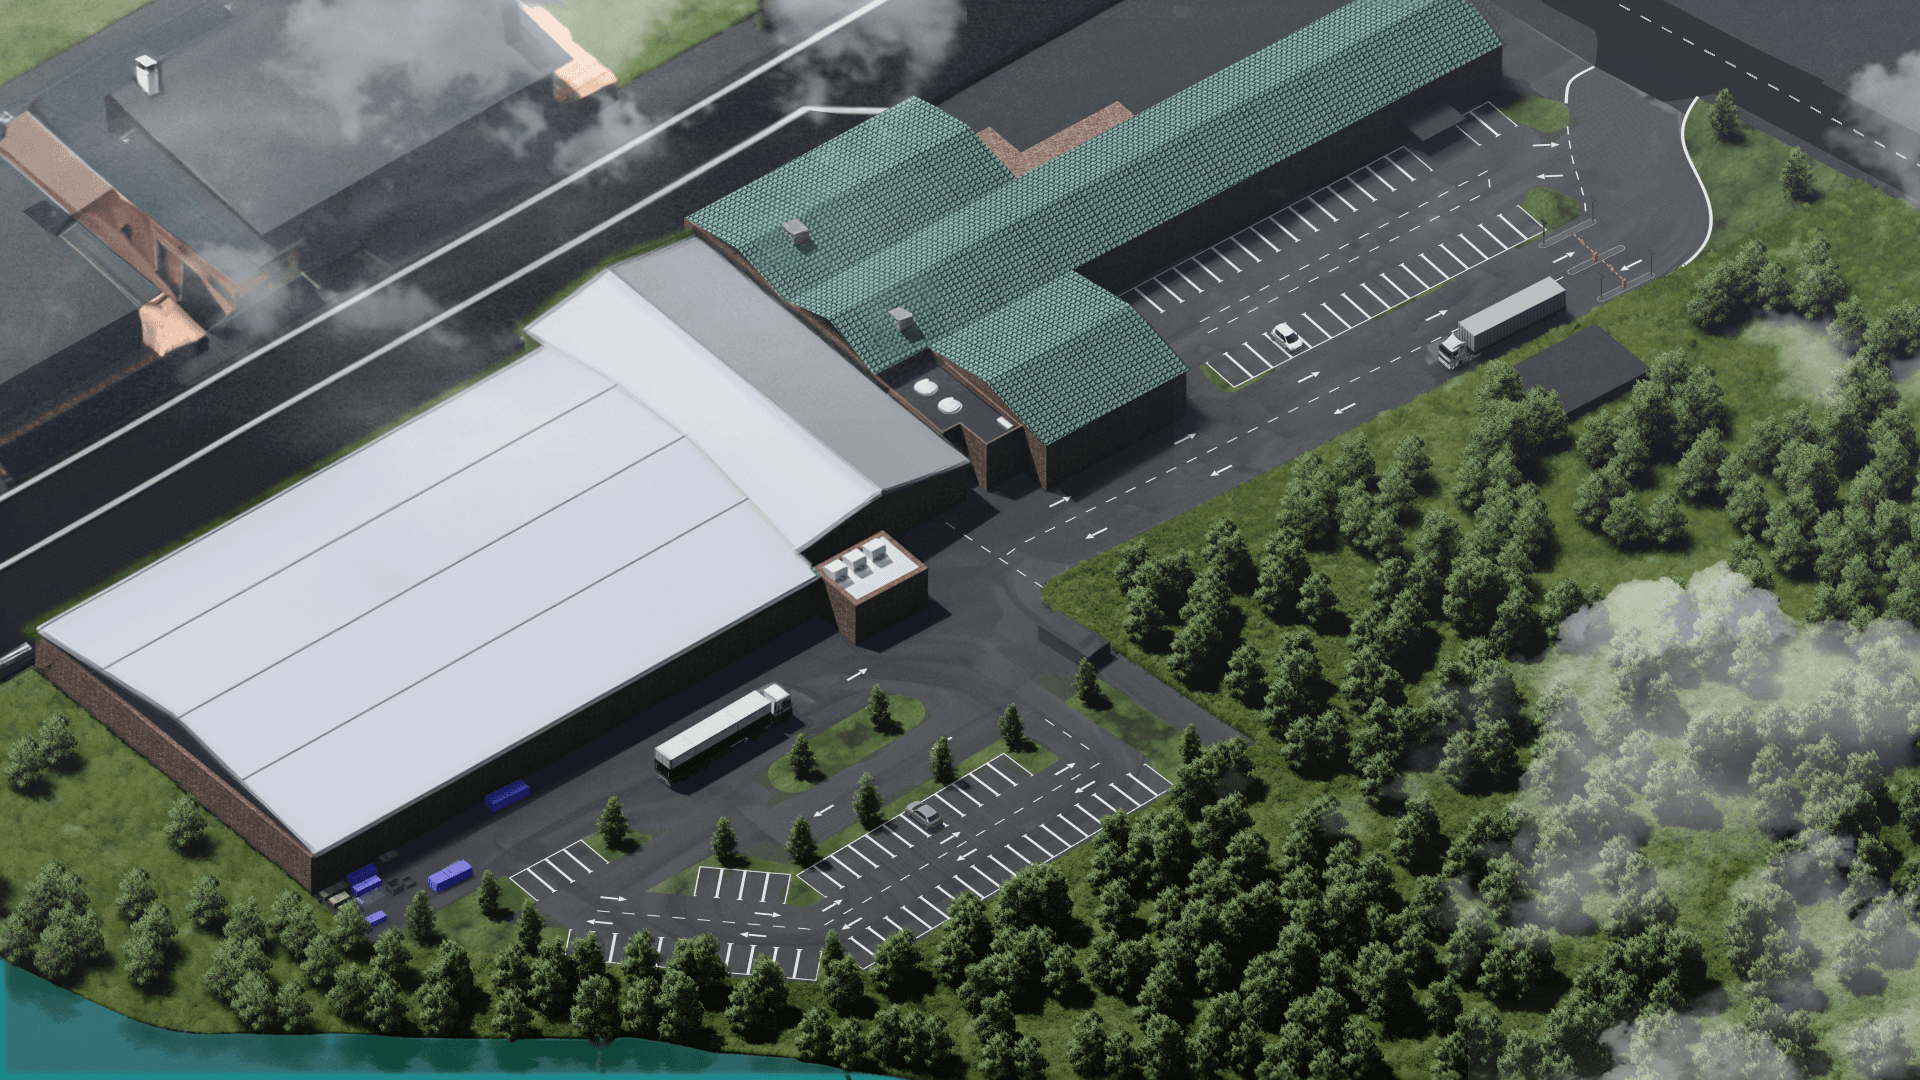
The goal is to create a parking solution that efficiently manages space for varied vehicle types while ensuring smooth traffic flow and adhering to aesthetic requirements. This involves strategically planning the layout to maximize parking spots, facilitate easy access and movement for larger vehicles, and integrate green spaces.
Solution
A solution involves designing a multi-use layout where spaces are allocated for different purposes at different times of the day. For example, certain areas could serve as staff parking during office hours and delivery vehicle parking during off-peak hours. Implementing a one-way traffic system could enhance flow and safety, especially for larger vehicles needing to make a U-turn. The use of extendable concrete areas, while preserving tree zones, can help in expanding the usable space. Including visually pleasing landscape features in the overall design will ensure the parking lot is not only functional but also enhances the aesthetic appeal of the area.