LEVITATE X DYTEQTA LTD
Client
DYTEQTA LTD
Timeline
3 days
Services
Optimization design & 3D modeling
Service
Engineering consultant

Vision
Challenge
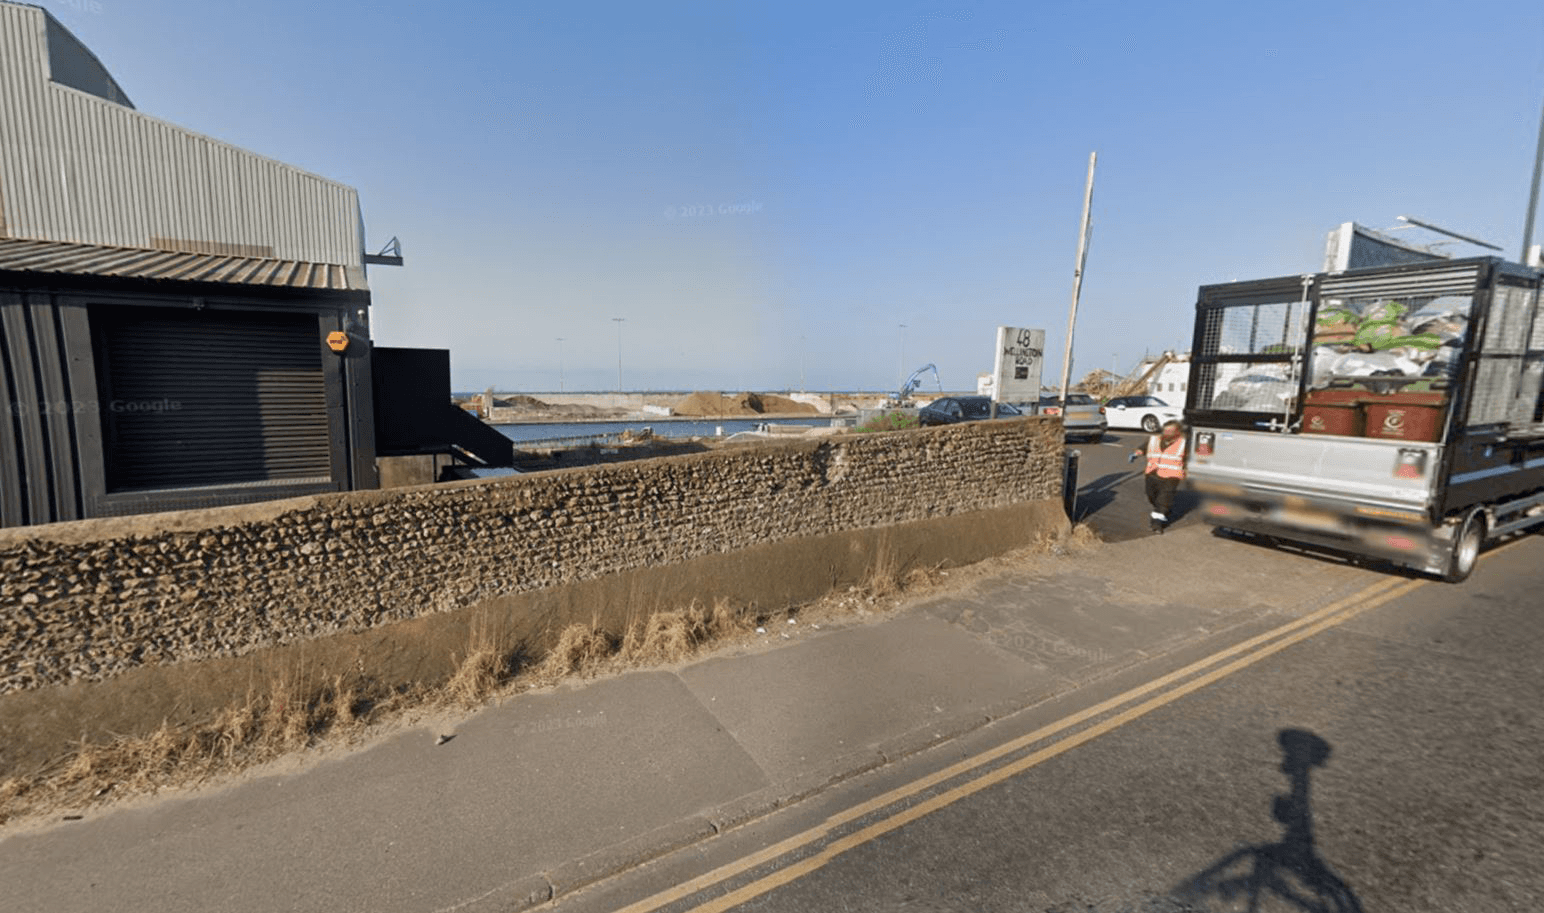
Working alongside DYTEQTA LTD, an esteemed engineering consultancy, we faced unique challenges in designing a parking lot adjacent to their local facilities. The allocated parcel, measuring 55 x 7 meters, presented a significantly squeezed space, demanding innovative solutions. One of the primary hurdles was optimizing the limited area to maximize parking availability while ensuring safe and efficient vehicle movement. The narrow dimensions challenged us to rethink traditional parking layouts, leading to the exploration of vertical parking solutions and compact design strategies. We also had to meticulously plan ingress and egress points to prevent bottlenecks, a critical aspect in such a confined space.
Goal
The primary goal in collaborating with DYTEQTA LTD for the parking lot design project was to create an efficient, safe, and space-optimized parking solution within the confined dimensions of a 55 x 7 meter parcel.
Solution
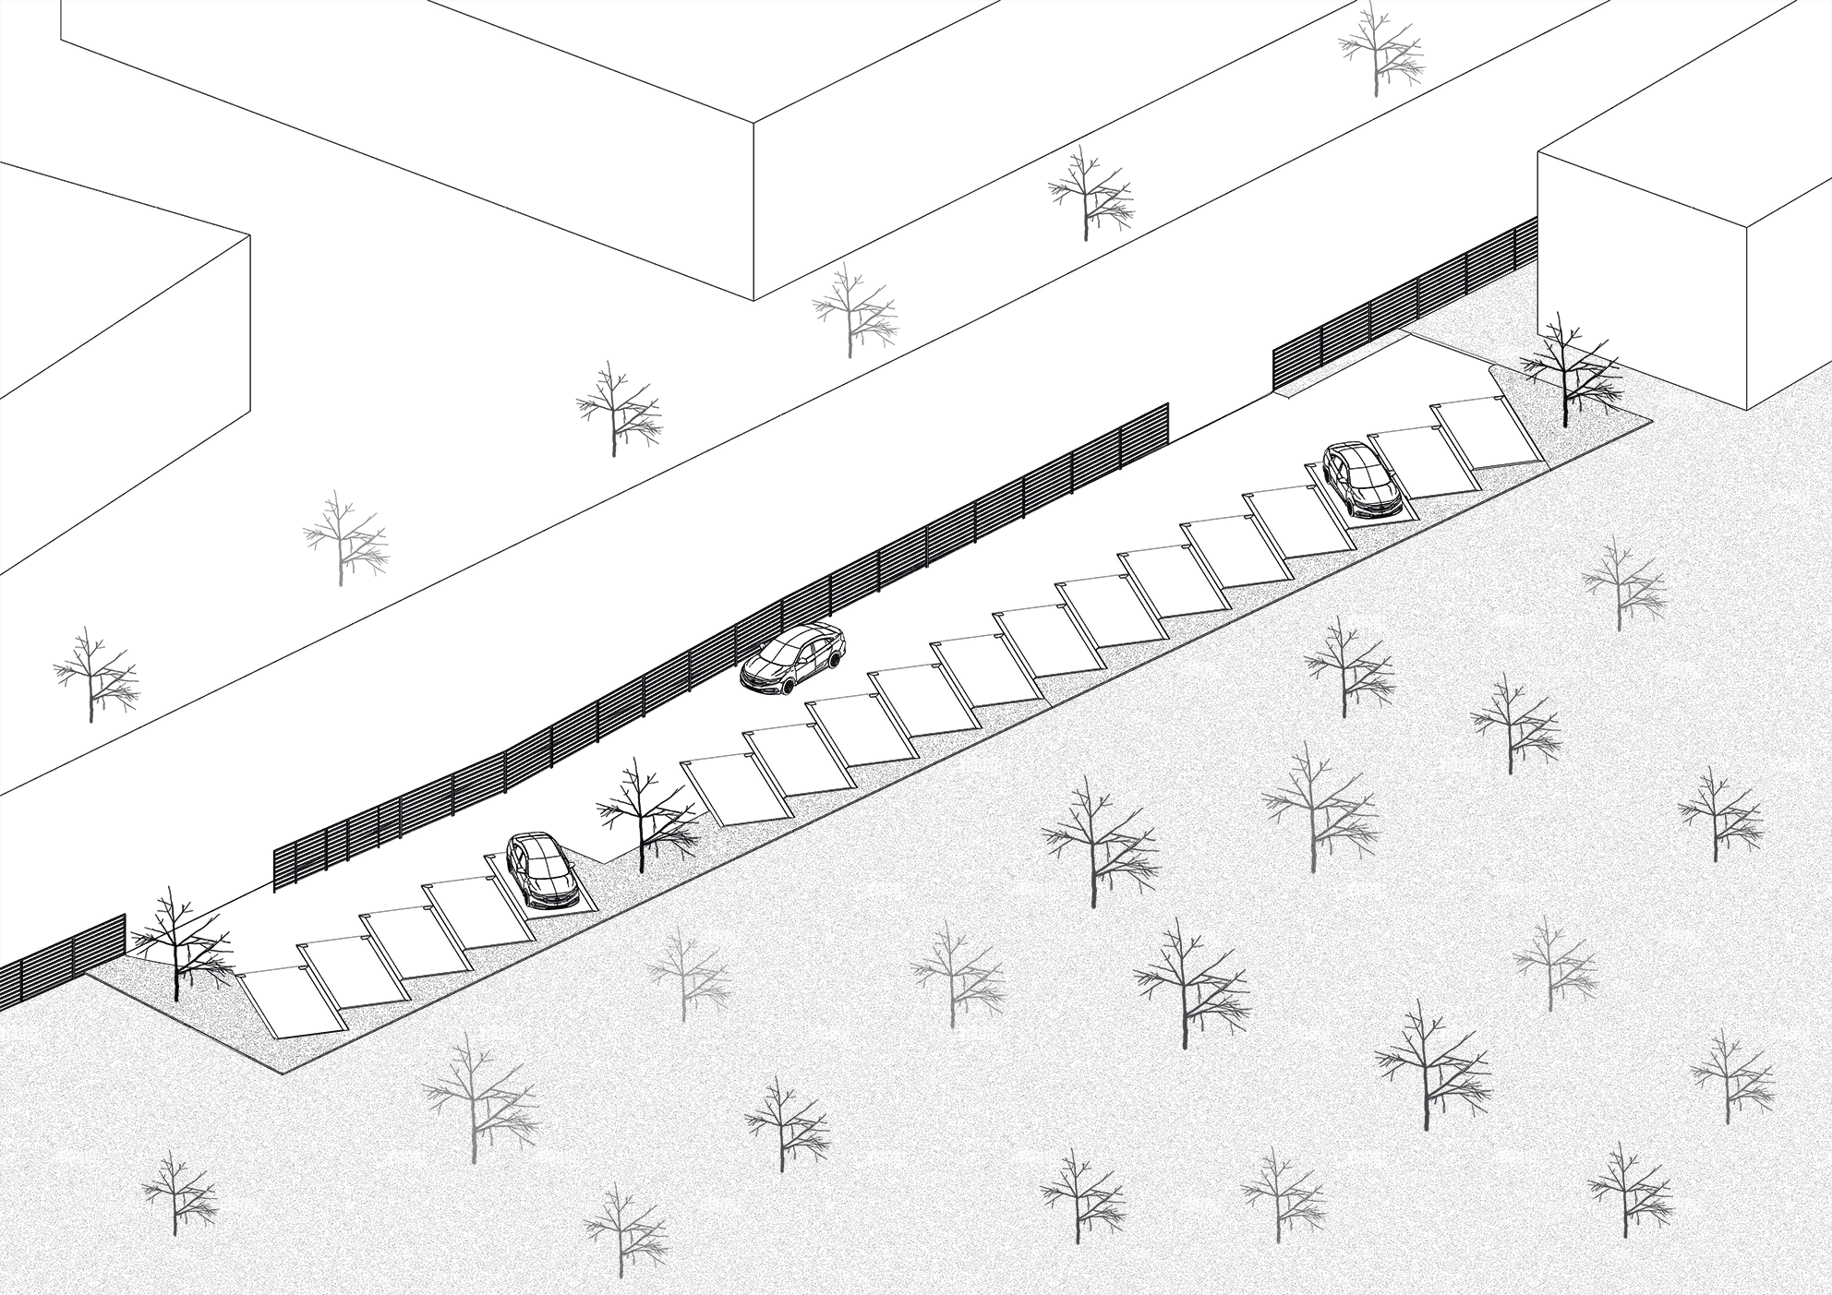
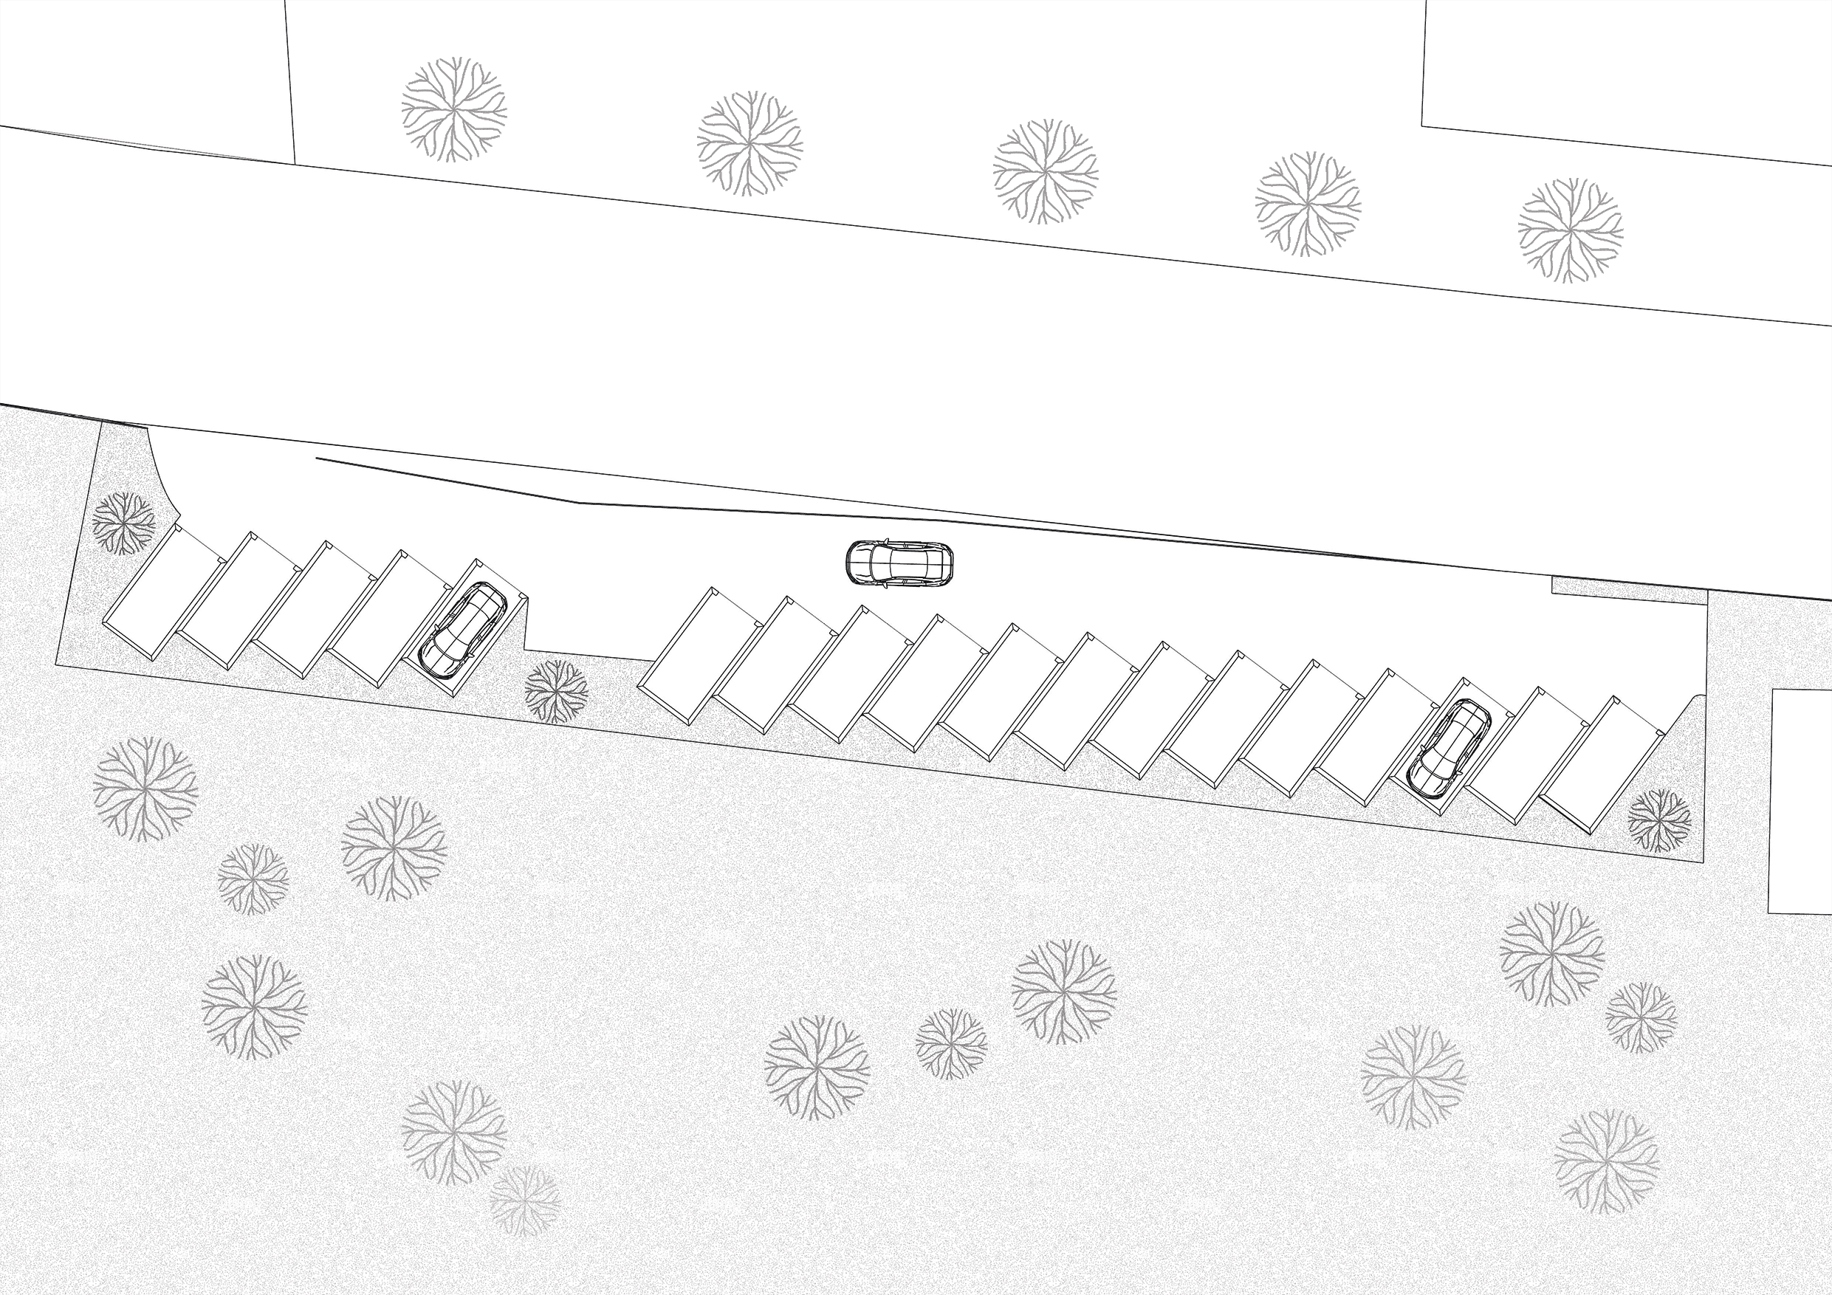
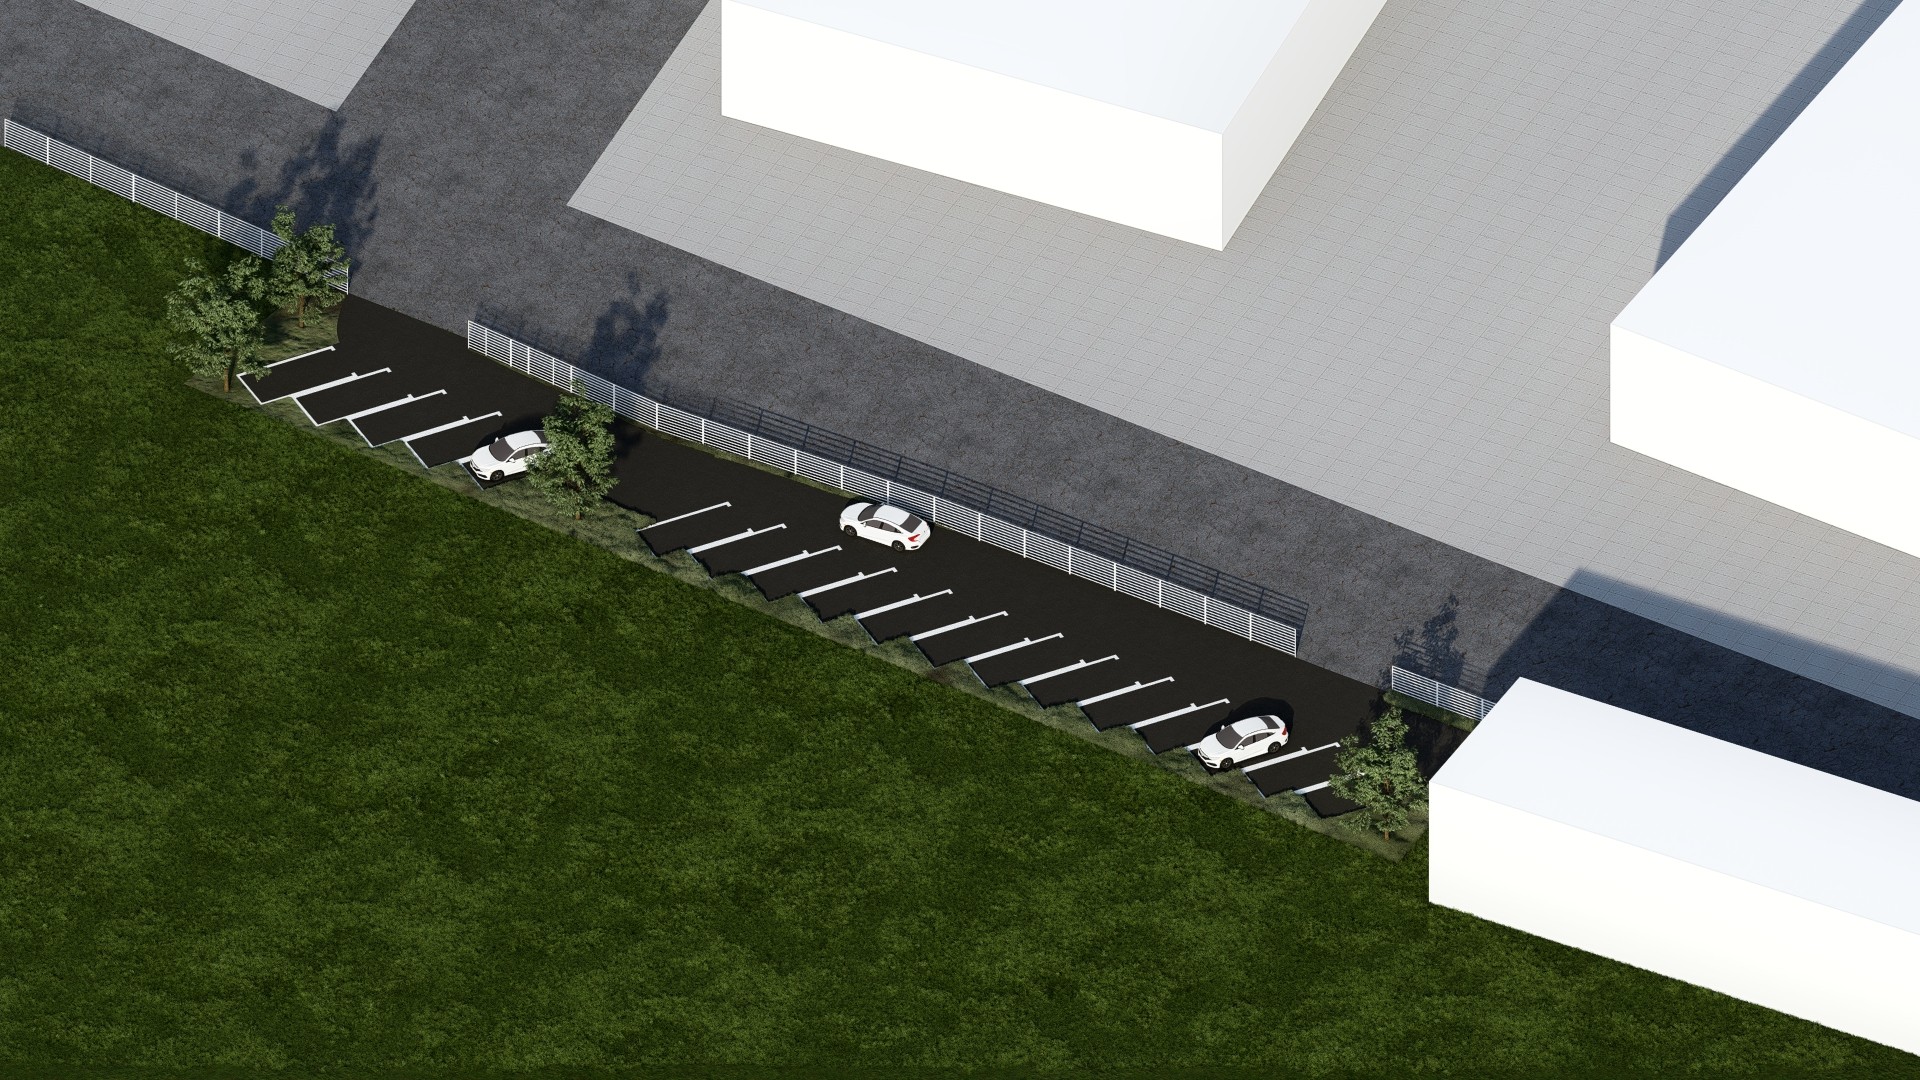
Utilizing advanced optimization design algorithms, we developed a layout that maximized parking space within the 55 x 7 meter area. This included angled parking spots, which allow for more vehicles to fit in a limited space compared to traditional perpendicular parking. Furthermore, the integration of green spaces within the parking lot not only contributed to environmental benefits but also improved the overall aesthetic appeal of the area, making it more inviting and pleasant.