Manatee County - Florida
Client
park coastal surveying
Timeline
1 week
Services
Parking Optimization & 3D modeling
Service
outdoor trailer storage

Vision
Challenge
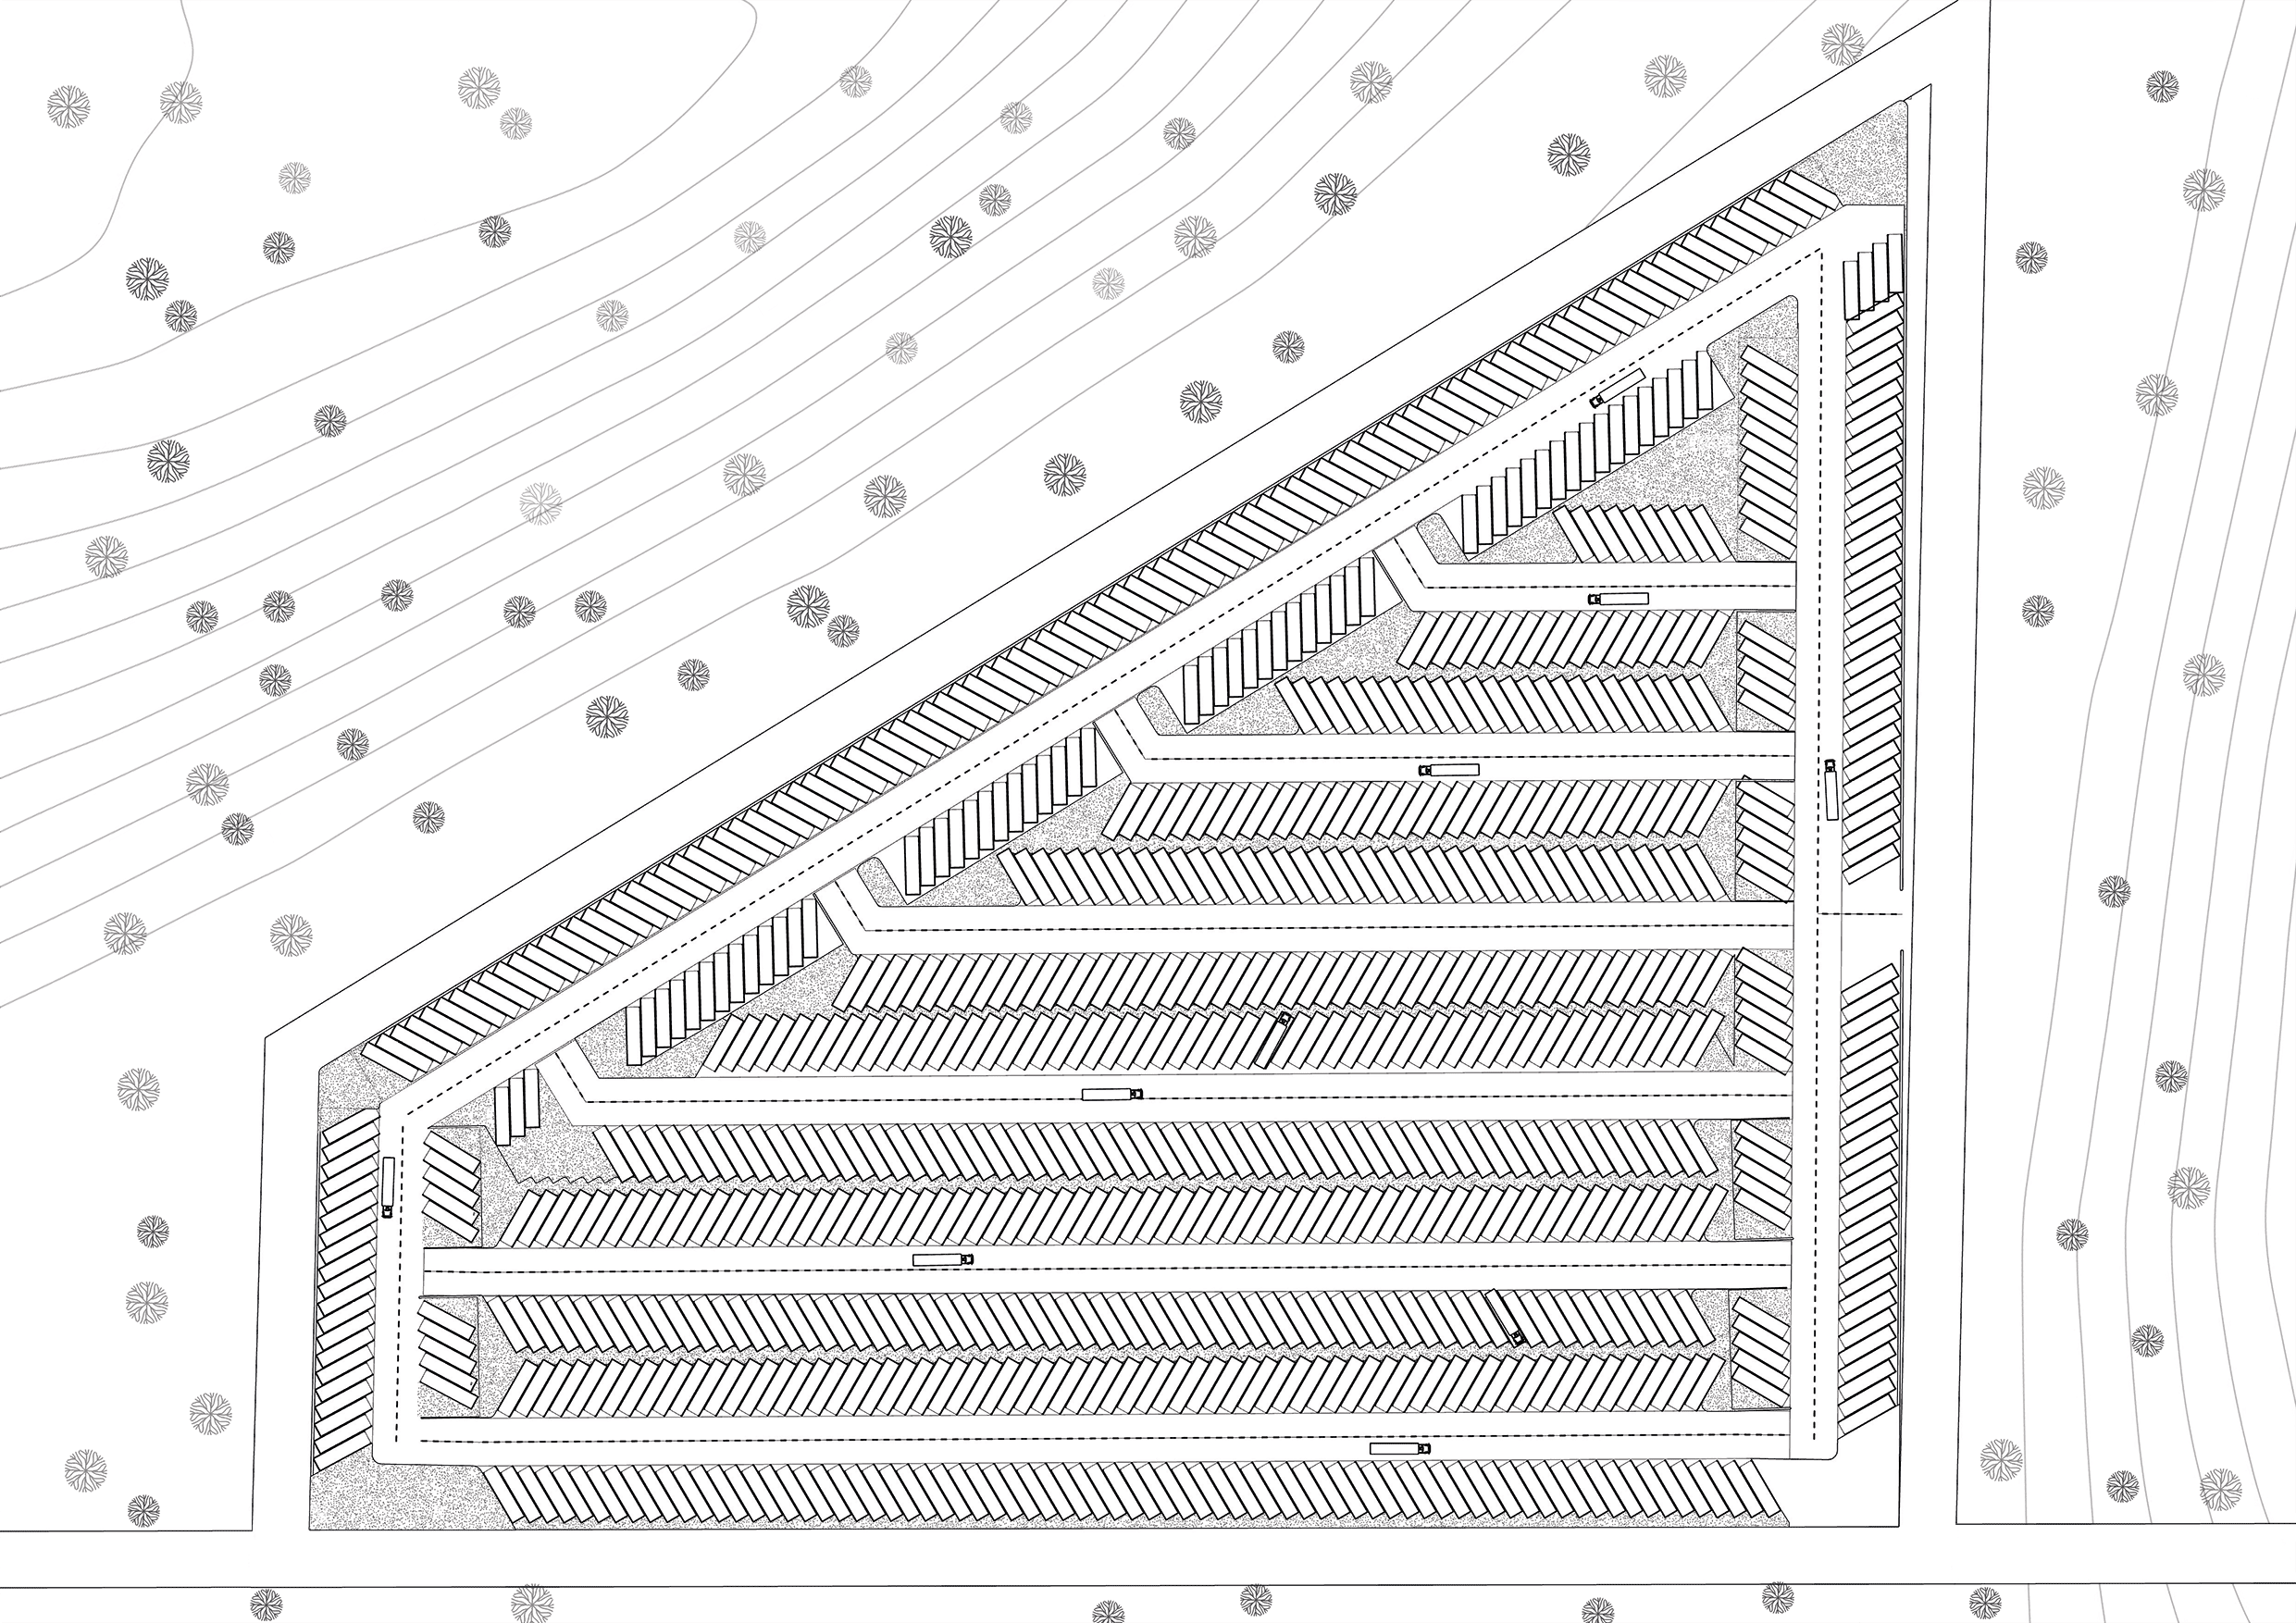
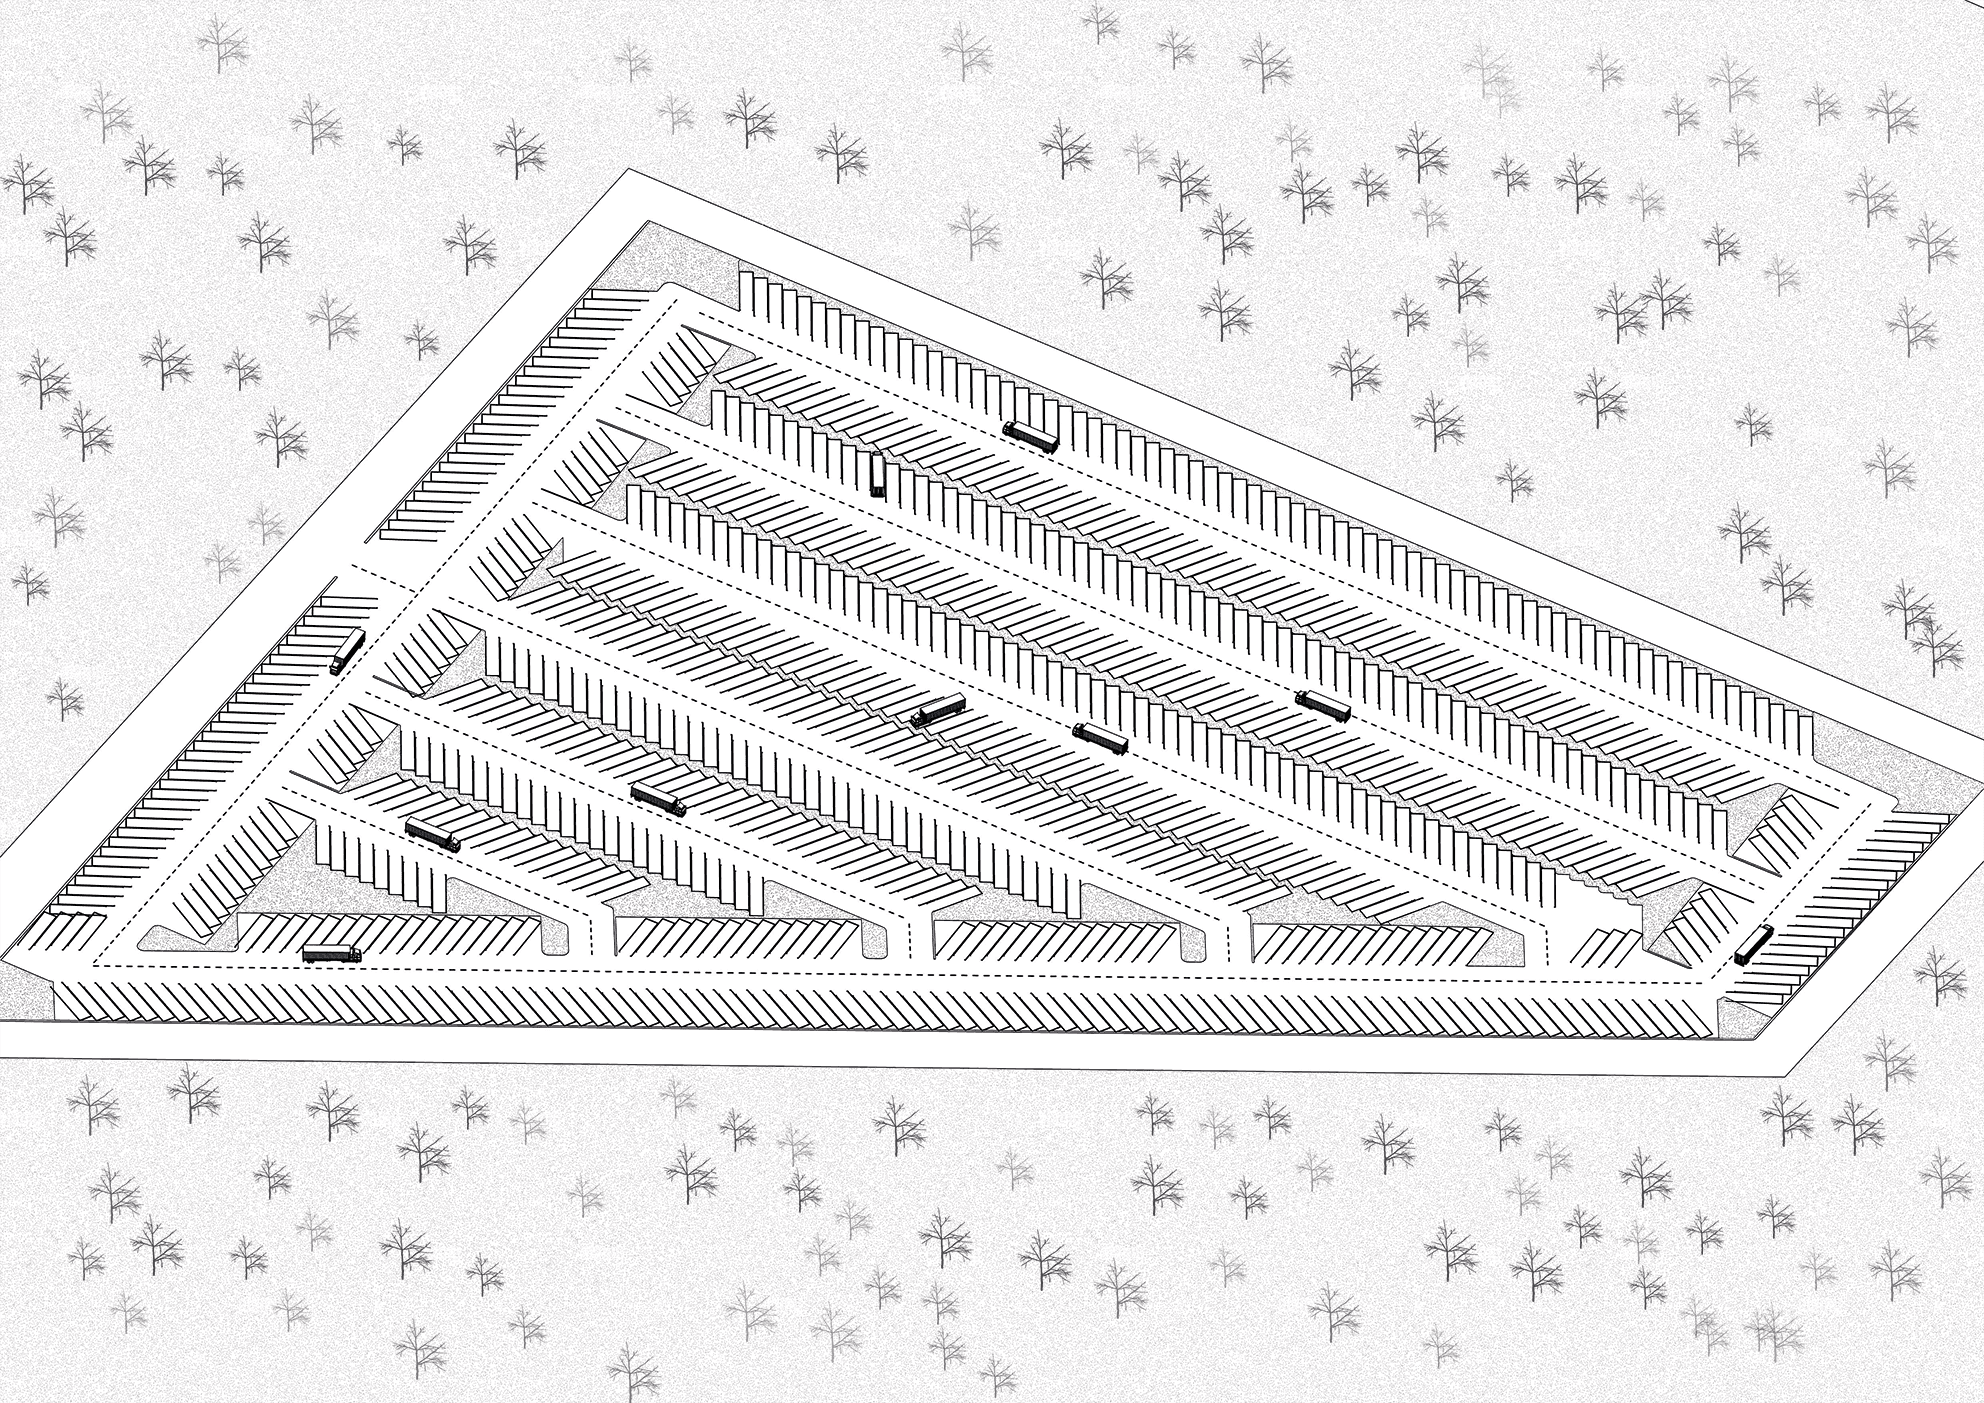
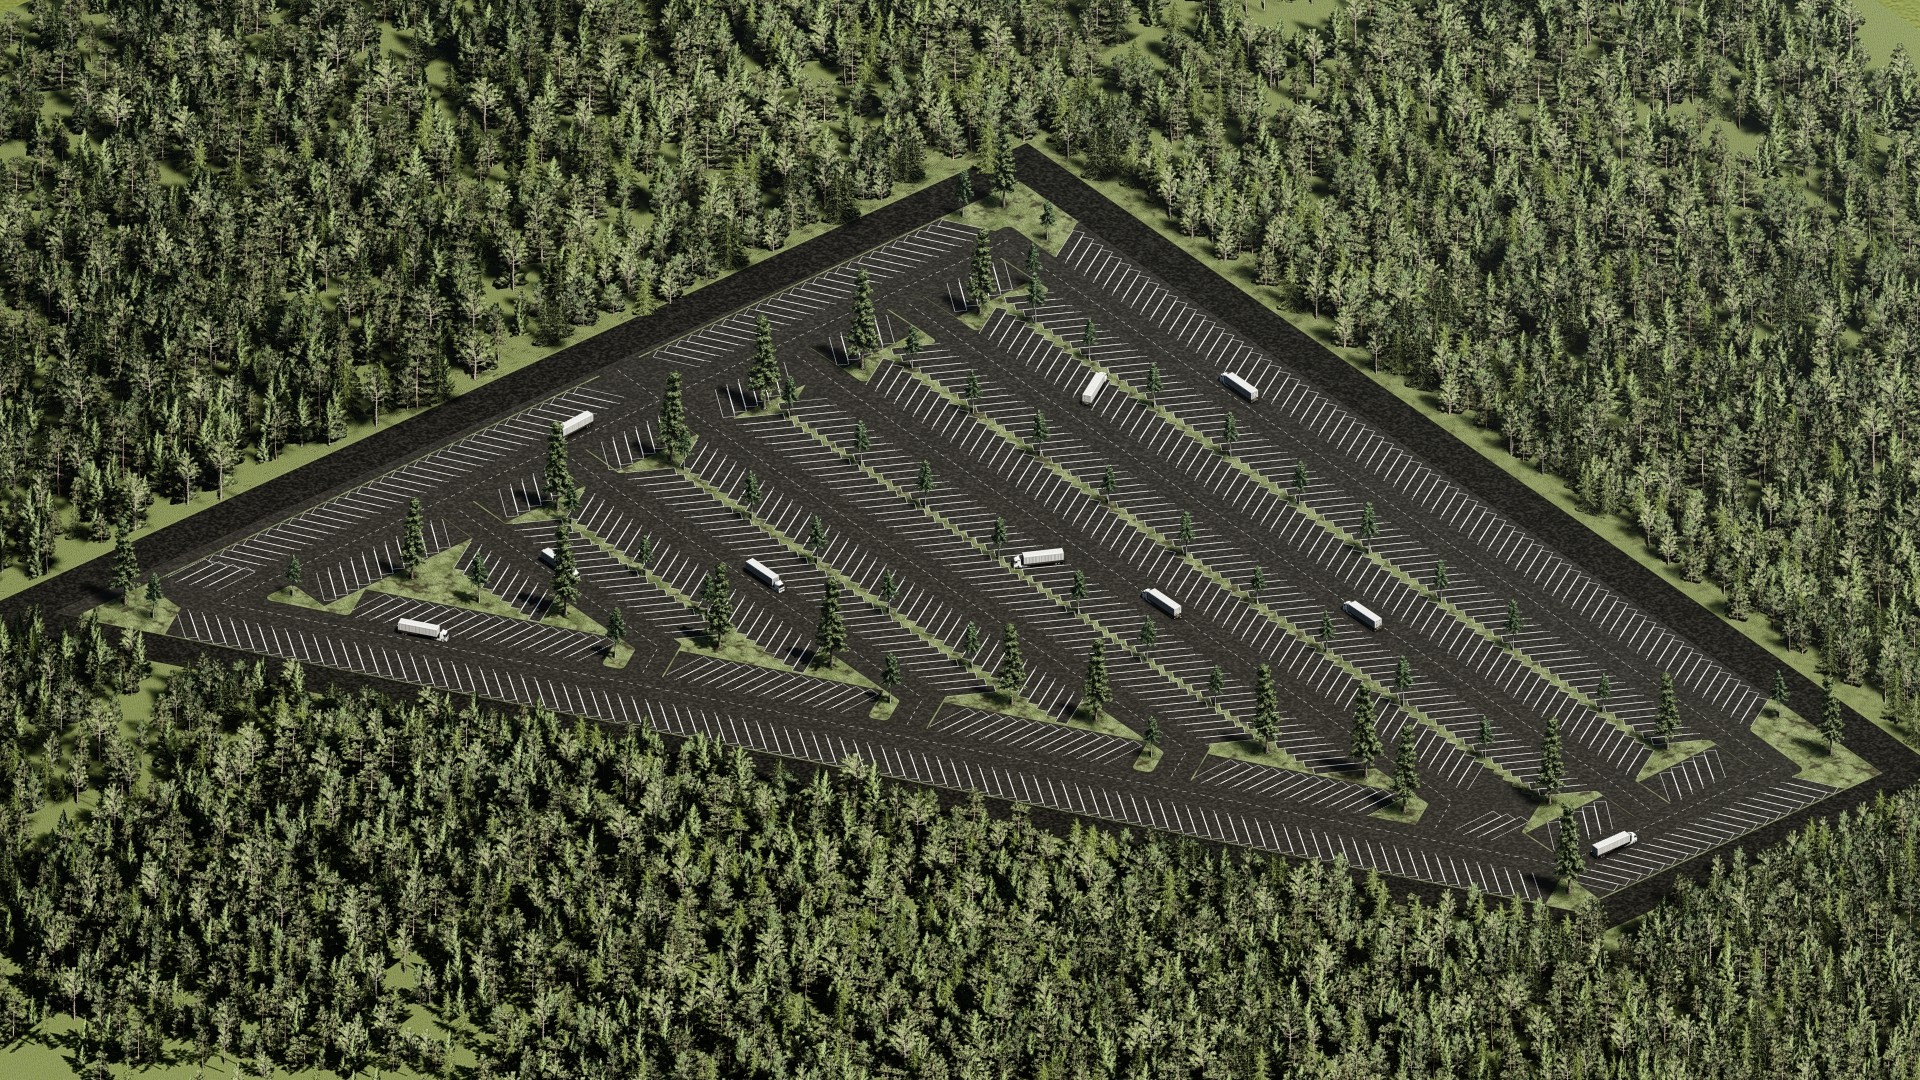
Create an efficient site plan for a 10-acre triangular outdoor trailer storage facility. The project required optimizing the layout to accommodate 10x40-foot parking spaces with drivable lanes for easy maneuvering of vehicles towing boat trailers. The design also needed to incorporate a portable rectangular office, as well as an enclosed perimeter fence built atop a 3-foot berm for enhanced security and functionality.
Goal
Our goal was to deliver a site plan that maximized the use of the triangular property while ensuring smooth traffic flow for large vehicles. This included strategically arranging parking spaces to achieve efficiency, maintaining accessibility, and incorporating the required fencing and berm into the design for a cohesive and secure solution.
Solution
To address the client's needs, we developed a comprehensive site plan tailored to the triangular property. By leveraging the land's shape, we arranged the 10x40-foot parking spaces in a pattern that optimized space utilization and allowed for seamless vehicle navigation through well-planned drivable lanes. The portable office was positioned for convenience, and the 3-foot berm with a perimeter fence was incorporated to ensure security and a visually appealing boundary for the facility.